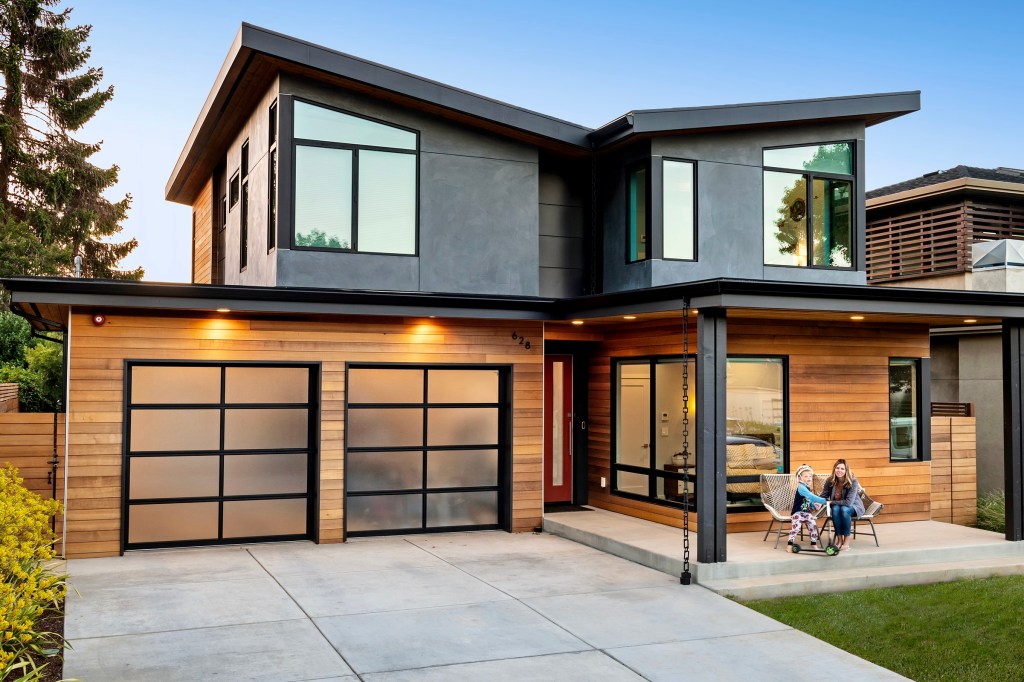
Originally written jointly with my late husband in 2017
Our home build motivation
Families spend a lot of time at home. When our kids were little, we discovered that sometimes it’s just easier to be at home instead of rounding up all the gear that babies require for a simple outing. We wanted to enjoy the place where we spend so many hours. We wanted our family space to not only be functional and have window coverings that keep the light out during nap time, but also beautiful since it is the backdrop for so many of our family’s precious memories. We are not materialistic people, but we do appreciate good design. Our house project helped us scratch a creative itch to design a space that both works for our family and a setting where we feel inspired and grateful to enjoy so much of our lives.
All that said, our house project went way beyond scratching a creative itch and I don’t recommend it unless you are fully committed and at a place in your life where you can take on all of the additional work involved in a home build. And we say that as people who have outsourced the majority of the project to general contractors. Nonetheless, there are still endless design decisions, neighbor conversations, financial paperwork, and living space logistics to be managed.
I have always loved looking at homes. Something about the place where family comes together and making it a reflection of your taste and values has always appealed to me. We spend so much time in our houses (even before COVID) — I wanted to LOVE where I lived. And, especially here in Coastal California where we have to spend a fortune for a tiny space. It just seems wrong to spend so much money on a place you don’t love.
As a child, I fantasized about being an architect and actually had dreams about different houses. I would then wake up and draw them. The only other fantasy I really remember having about my adult life was about being married and being a mother so my interest in homes seems like a natural tie since it’s the place where all these things converge. Needless to say, it has always been a dream of mine to build a custom home for my family.
Our journey
We bought a “starter home” 2BR/3BA townhouse and lived there for eight years — much longer than we thought we would. When I was pregnant with our first child, we decided we had outgrown that place and needed to get serious about a family home. On Mother’s Day 2014, we went to the open house for the tiny, run-down 1948 house we identified as a tear-down for our construction project. We put in our offer which apparently was not the highest, but since not a lot of people were in the market for a tear-down at the time, as long as we came up another $100K, the house would be ours since the seller liked our letter about our family plans.
The next step was to find an architect and begin the process. I found an architect on Houzz who had built a modern home in our neighborhood so I figured he might be a safe bet. There were no other modern homes in our very traditional community so we knew we’d need someone who had the experience of doing it before in this area. The rest of 2014 and most of 2015 were all about Design Review with our local planning commission. To get a project approved, you had to go through a minimum of two meetings where the committee decides if your project fits into the local architectural style, honors neighborhood character, and meets zoning and structural codes. This is the part where your neighbors will show up and complain about something. Our architect felt that it was best to sniff out any concerns in advance so there wouldn’t be any surprises in a meeting so we hosted a get to know us and our project gathering in the tear-down garage.
We got through our two meetings and then we went on to permitting. Another long process, but you can start shopping around for a construction loan and a builder during this time.
Finally, in 2016, we had plans and permits and were ready to start building. This is when things get really real and you need to free up lots of money. We sold our townhouse that summer and moved our growing family (baby number two was now cooking) to a two-bedroom apartment nearby. Since we were doing a modular construction project which is faster than traditional stick-build, we thought we would be in the apartment for less than a year, but we were there a year and a half.
We finally moved into our new home in November of 2017 — three and a half years after we went to that open house. Our home build took way longer than we first thought it would. Be prepared for that.
Why modular?
This is the most common question we get when we talk with people about our house project. Many people have not heard about the prefab building industry or assume we’re referring to mobile or “track” homes. Most people don’t realize you can build a modular custom home.
We did not set out to build a modular home. When I started looking for an architect and was searching for someone with modern home experience in our area, I stumbled across Toby Long Designs and Clever Homes. At the time, building a modular modern home seemed more affordable, more environmentally friendly, and faster than a traditional custom stick-build. In retrospect, this hasn’t all turned out to be exactly true for us. There are a lot of factors to consider and you can’t guarantee that they’re all going to line up for you.
Pros and Cons
- There are many positive environmental considerations. Toby outlines them here.
- There are also many great benefits to having your home built in a factory controlled climate without weather risks. That said, the site work is still subject to weather delays (as we experienced).
- The cost of the factory constructed modules is lower than it would be to build them onsite. However, site costs in your area may be much higher than you anticipated, thus negating any real savings here. And, you need to pay for a truck company to transport the modules and a crane to set them into place. The crane rental alone was $10,000.
- The modules can be built in the factory very fast. Once construction began on our mods, they were done in three months. Ideally, your site work is completed at the same time and your mods can be shipped out right away. However, it’s really hard to align this timing if you’re still waiting on local permits and run into weather delays. You may even need to pay for storage of your mods if the timing gets too far off.
The team
Choosing your house team is the most important decision you will make in this process. You will need:
- An architect
- A modular factory if you decide to go that route
- A local General Contractor (GC)
- A bank that provides construction loans
Building a team that you trust to guide you in decisions around your greatest investment is critical. We had standing weekly calls with some or all members of our team throughout the entire process. For each member of your team, I highly recommend getting references from both current and past clients. You can also check out their Yelp reviews. We started with one GC and had to make a change just as we were getting our local permits and about ready to start the site work because of a lack of trust in the person we started with and confidence in his ability to complete the project.
Also, check your contractors license number to make sure they are in good standing. For California, it’s the California State License Board. And, never put down more than 10% of the total contract price or $1,000 as a down payment (whichever is less). This is a limit set by your state. We learned that one the hard way and lost nearly $50,000 to that shady first contractor.
The money part
You will need cash! Hopefully, you’ve been squirreling some away for a while or have some investments you can sell (so grateful my husband worked at Apple during both the iPhone and iPad days). For new construction, you have to put 50% down instead of the traditional 20%. That’s crazy, right!?! And construction loans can be hard to find. Your architect should know who is currently offering them. We went with Bank of the West back in 2016. Once the home is finished and you obtain a Certificate of Occupancy, you can convert your construction loan to a 30-year-fixed mortgage. I can not emphasize enough that your project will likely take twice as long and cost twice as much as you originally thought. Plan for that and if you come in at less, be happy and go on a fabulous vacation with the money you saved. I’ve heard very sad stories about families who ran out of money and had to abandon their home build dreams mid-project. Don’t be those people. This type of thing is not for the faint of heart or those who may be financially unsure.
The finishing touches
Whether you choose to build modular or do a traditional stick-build, you need to have very specific ideas about what you want your home to look like. I do not recommend going down this path if you will become overwhelmed by having to make hundreds of decisions from flooring all the way down to door handles. There are a ton of fixtures and finishes to consider that you will need to research sometimes with very little notice. Many of these, you may never have thought of before — like control joints on concrete siding (there goes another $10K and an unplanned day of work lost as I dealt with this last minute, but time sensitive decision).
And, if you don’t have the patience or time to invest in this part of the house project, I encourage you to buy a house that’s already the way you want it or build a Dvele home. Dvele offers house models and a limited selection of fixtures and finishes. You loose the ability for complete customization, but this may work for less picky people who want to reduce their environmental impact.
Also, you may need to push back with your modular house factory on just how much they do there. The flooring will be done on site so that it looks normal and you don’t have weird transition strips everywhere when they stitch the house together, but it’s standard for your house modules to arrive with tile, appliances, countertops, toilets, and more already installed. One piece that I would have pushed back on is the HVAC system. Trying to find a local contractor who was willing to finish off the site work for an HVAC system that they didn’t sell us significantly delayed our project. Word to the wise: most contractors don’t want to service equipment they didn’t sell you.
The bottom line
When I think about whether or not we would do modular if we were to do it all over again, I’m honestly not sure. We ran into some unanticipated weather and permitting challenges that delayed our project significantly. Market conditions also delayed our project and drove the cost up, but that may have been unique to our very expensive real estate and construction market. It definitely caused frustration along the way. If you live in an area where the real estate and construction industry isn’t as hot, then modular could be a good option for you.
Here’s why I’m having second thoughts. In our area, construction professionals are in high demand as are prefab home factories across the country. I think we spent a solid year iterating on the design because our architect was spread too thin. It felt like we were covering a lot of the same ground over and over. The same thing happened when we were trying to zero in on a budget with a local builder during our contracted pre-construction phase. When it came time to request proposals from local builders and prefab factories, we received very few responses.
Most construction professionals have so much business, they don’t need to work very hard to get yours. We started with a local builder we were not very happy about from the onset and ended up switching a few months in due to cash flow concerns with that builder who ended up going bankrupt. We lucked out that Method Homes expressed interest in our project because they are one of the best prefab factories in this space. Once we switched to Blackline Construction, things on the local builder side got much better. Your team is the most important part of a new construction project and we assembled a rock star group, but it took a fair amount of effort. What’s crazy is that this is the most money you will probably ever spend on something and, unlike buying a car, no one is bending over backwards to win your business. There is plenty of business out there and professionals can charge top dollar because of it.
Also, a modular or prefab home build could be a good option for you if you’re not that picky about the floor plan and all the finishes and fixtures. There are a few companies out there who offer house models (much like car shopping) and a limited selection of fixtures and finishes. They can buy the materials in bulk and this creates greater economies of scale. In this scenario, the more you want to customize, the more expensive the project becomes.
A summary of steps in the process
You can approach the process in a few different ways. For example, if you choose Method as your factory, they will help you find an architect and a local builder. We started with the architect and found Method when we were further along. Here are the steps we took.
- Buy a property you can build on.
- Find an architect and do a feasibility study.
- Develop a budget for your project (then double it).
- Iterate on your design.
- Get input from your neighbors on the design. This is an effort to minimize surprise neighbor feedback at the design review board meeting.
- Find a bank for a construction loan.
- Submit your plans to your local design review board.
- Find a local GC and a factory and do a pre-construction agreement with each of them.
- Once the design is approved, obtain local and state permits.
- Once you have permits, start building in the factory and prepping the site.




Leave a Reply